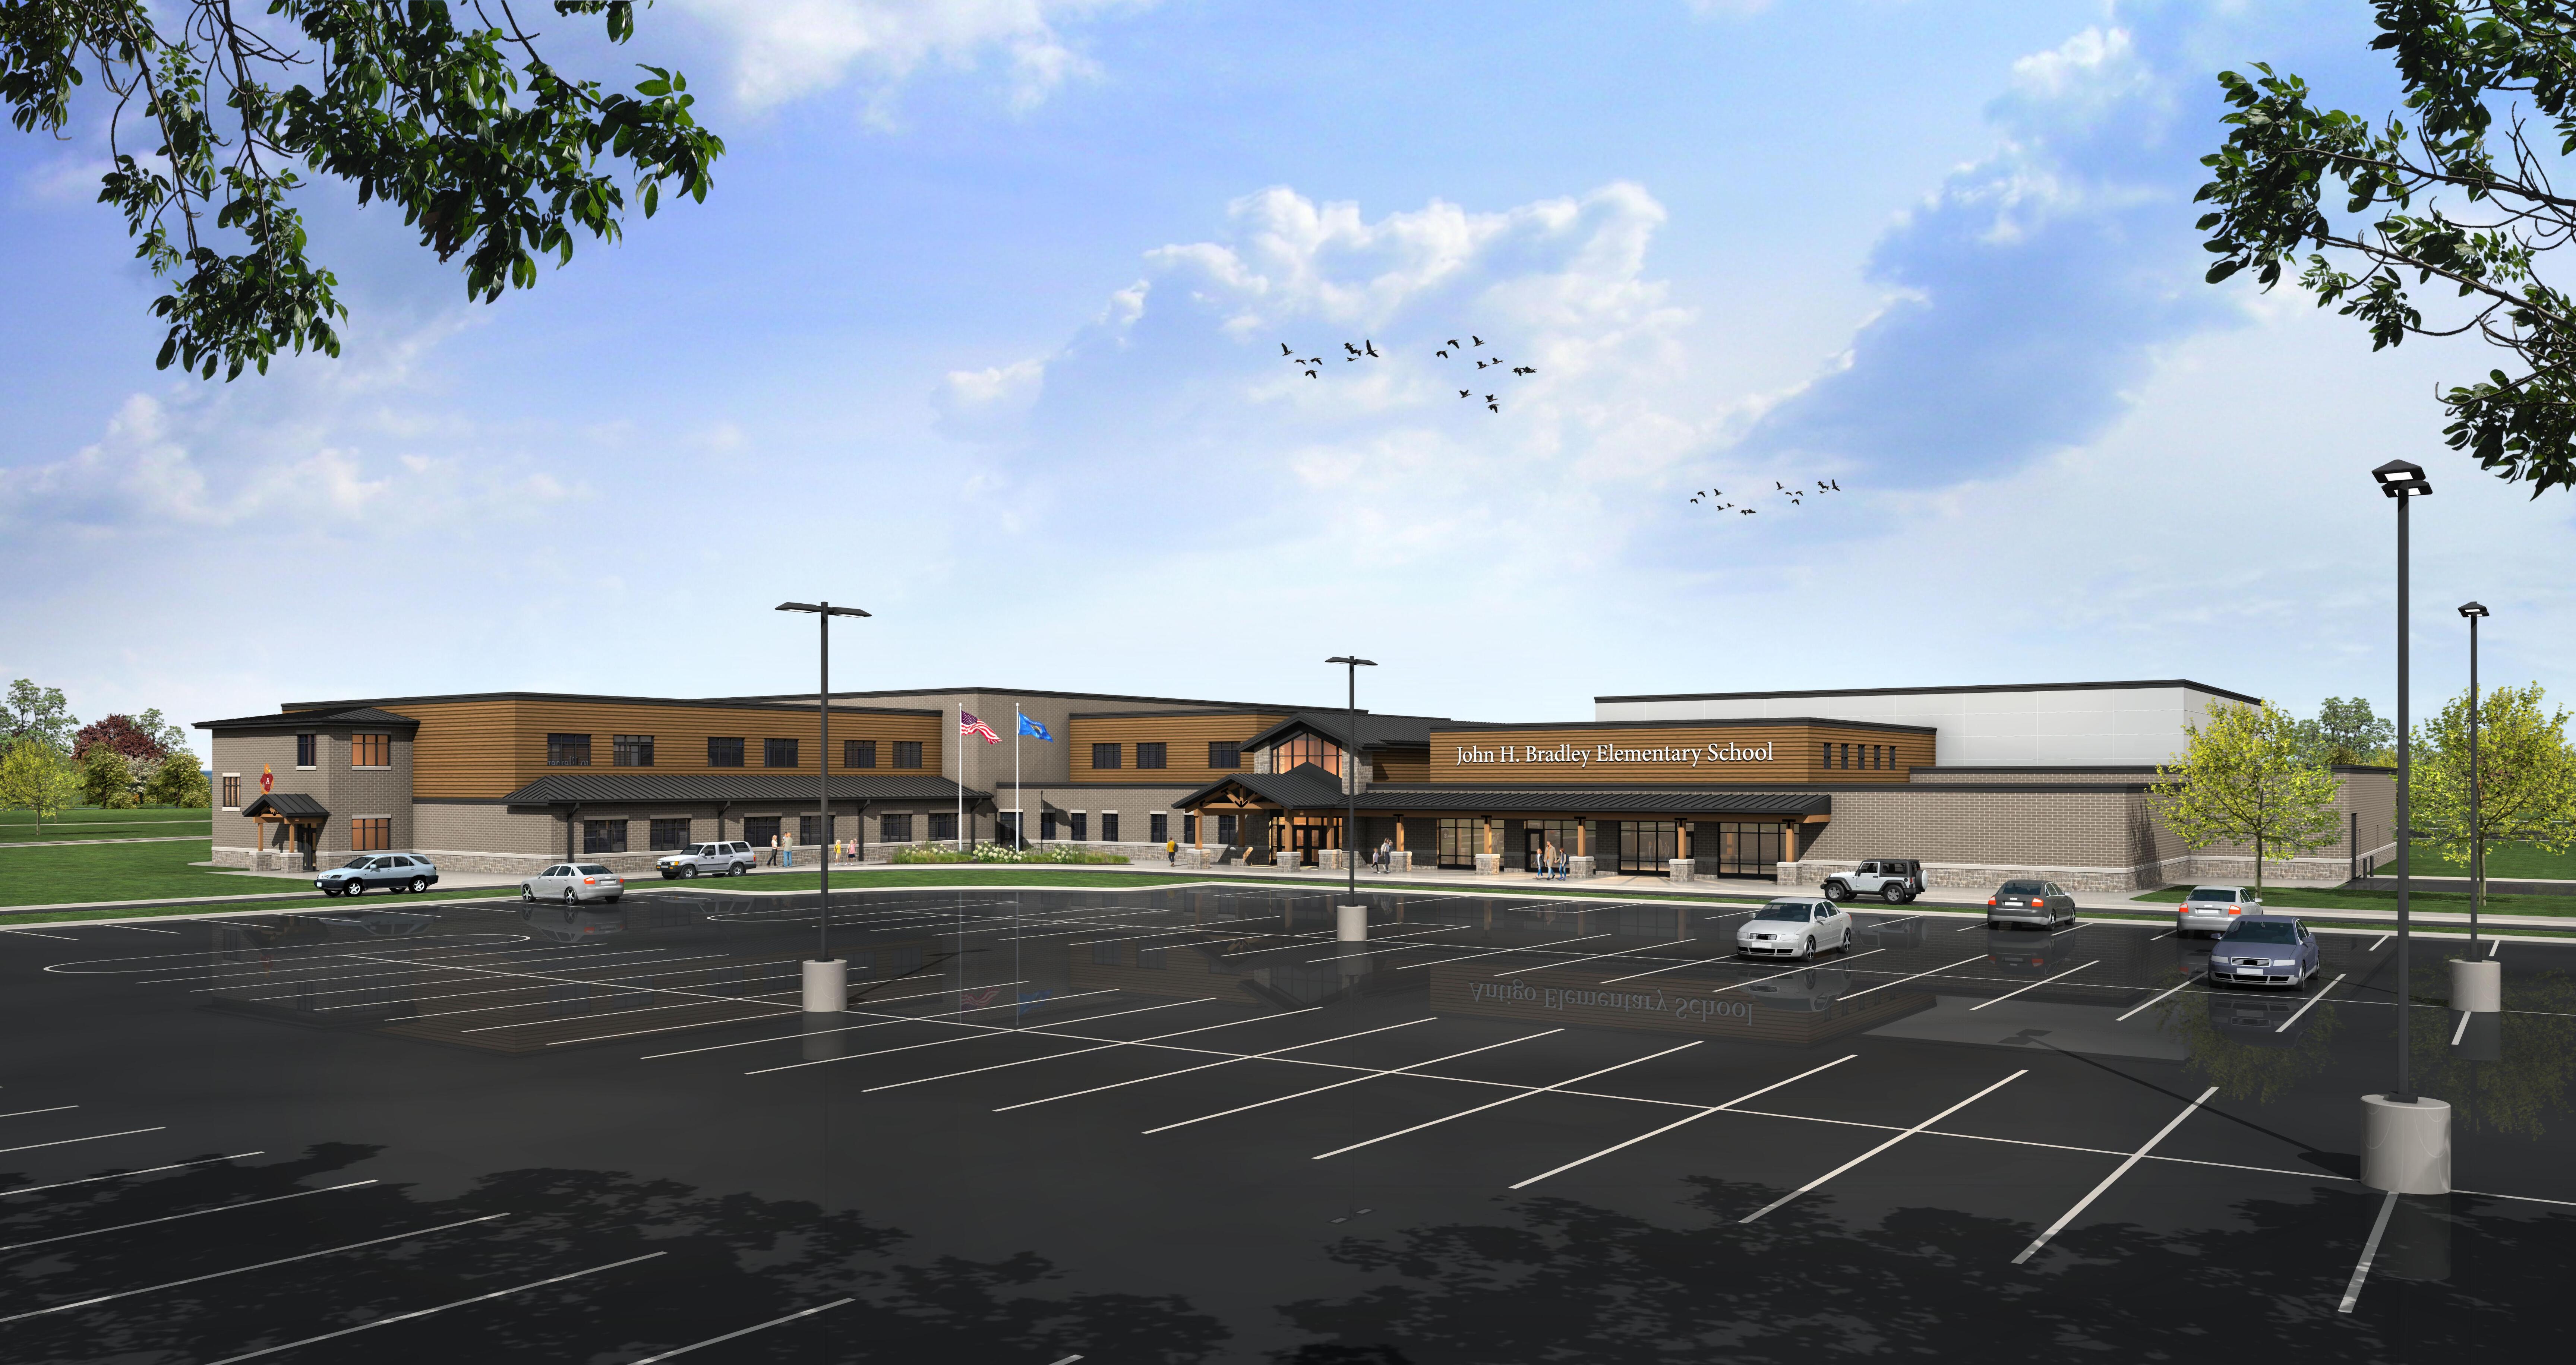
In November 2024, our community approved a $54 million capital referendum for the Unified School District of Antigo. A portion of the funds will be used to build a brand-new elementary school building, John H. Bradley Elementary School.
Construction on John H. Bradley Elementary began in August 2025, with an anticipated completion date of December 1, 2026. This page will be updated regularly as work progresses. Please check back for the most recent updates!
SEPTEMBER 2026
Mechanical work continues in Area B. In Area C, longboard panel and concrete installation is ongoing. Fencing installation has started throughout the entire site.
Metal panel installation is complete on the west side of Area A and Area B, and ongoing on the east side of Area A. Core wall tiling is underway on the first floor of Area B.
In Area A, metal panel installation continues. Low roof trusses are being installed in Areas C and D, in addition to site grading and electrical installation.
Interior view of construction progress in new school building.
June 2026
In Area C, roofing work is ongoing after the successful installation of roof decking. Gym acoustical wall panels and bathroom wall tiling have been installed in Area A, with floor tiling installation to follow.
Cabinet installation inside classroom in new school building.
Installation of metal panels is ongoing in the second-floor exterior Area A, while roof decking has been completed at the main entrance. In Area C, stairwell walls are now complete, with stair installation to follow.
Second-floor decking and exterior walls have been fully installed in Area C. The concrete slab is in place, with pouring to follow soon. Decoration and timber installation are underway in the main corridor of Area A. Painting is finished in the gymnasium, and installation of mechanical, electrical, and plumbing finishes will start soon.
In Area A, crews continue aluminum storefront and window installation, gymnasium painting, and mechanical, electrical, and plumbing work. In Area C, decking and masonry work is ongoing.
Wide, exterior view of building under construction.
Significant progress in Area A continues with woodgrain longboard installation, concrete floor pouring, and painting in the gym. In the kitchen, quarry tile installation has been completed.
In Area A, stainless steel equipment and quarry tile are being installed in the kitchen. Additionally, the overhead door installation has been completed in the kitchen’s receiving area. Masonry work continues in Area B.
In progress masonry installation in exterior staircase.
Ceiling grid, window, and metal panel installation has begun in Area A. In Area B, concrete is being poured while load-bearing walls are being constructed.
Exterior of building under construction surrounded by snow.
Painting continues in the main entrance Area A, along with plywood installation in the truss area. The masonry veneer has been completed in south Area A and along the west side of the school. In Area B, steel decking was installed in the central hub.
The walk-in freezer and cooler have been installed in Area A South. Masonry walls are being constructed, and steel is being set in Area B. On the southwest side of the school, masonry stone and brick veneer installation is ongoing.
Work continues to progress in the main corridor, where wood trusses are fully installed and exterior wood sheathing is complete. In Southern Area A, finishing and painting are ongoing. Also in Area A, the installation of mechanical, electrical, and plumbing systems is underway.
Structural steel has been installed in the main corridor between the gymnasium and the library. Wood and cold-formed roof trusses will be installed in the coming weeks. Roofing work in the Commons is underway and expected to be completed soon. Most recently, masonry work has begun on the east wall of the library, with crews working under tented enclosures due to the cold weather.
Wood-timber trusses are being installed in the main corridor, with cold-formed roof trusses to follow. An air and vapor barrier is being applied to the gym building in preparation for the masonry veneer installation. Inside the building, the first round of painting is underway in mechanical areas to coat the walls prior to equipment installation.
Steel joists and decking are being installed for the Commons area, giving shape to one of the school’s central gathering spaces. Masonry work is also advancing steadily, and the elevator shaft has been fully completed. In Area A, concrete pads for mechanical equipment have been poured, and roofing installation is underway in that section of the structure.
The final concrete foundation walls are nearly complete, and the slab on grade in the commons area is scheduled to be poured this week. In the gym, steel joists and acoustical decking have been installed, and roof blocking is underway in preparation for roof installation.